Terraced Townhouse Block
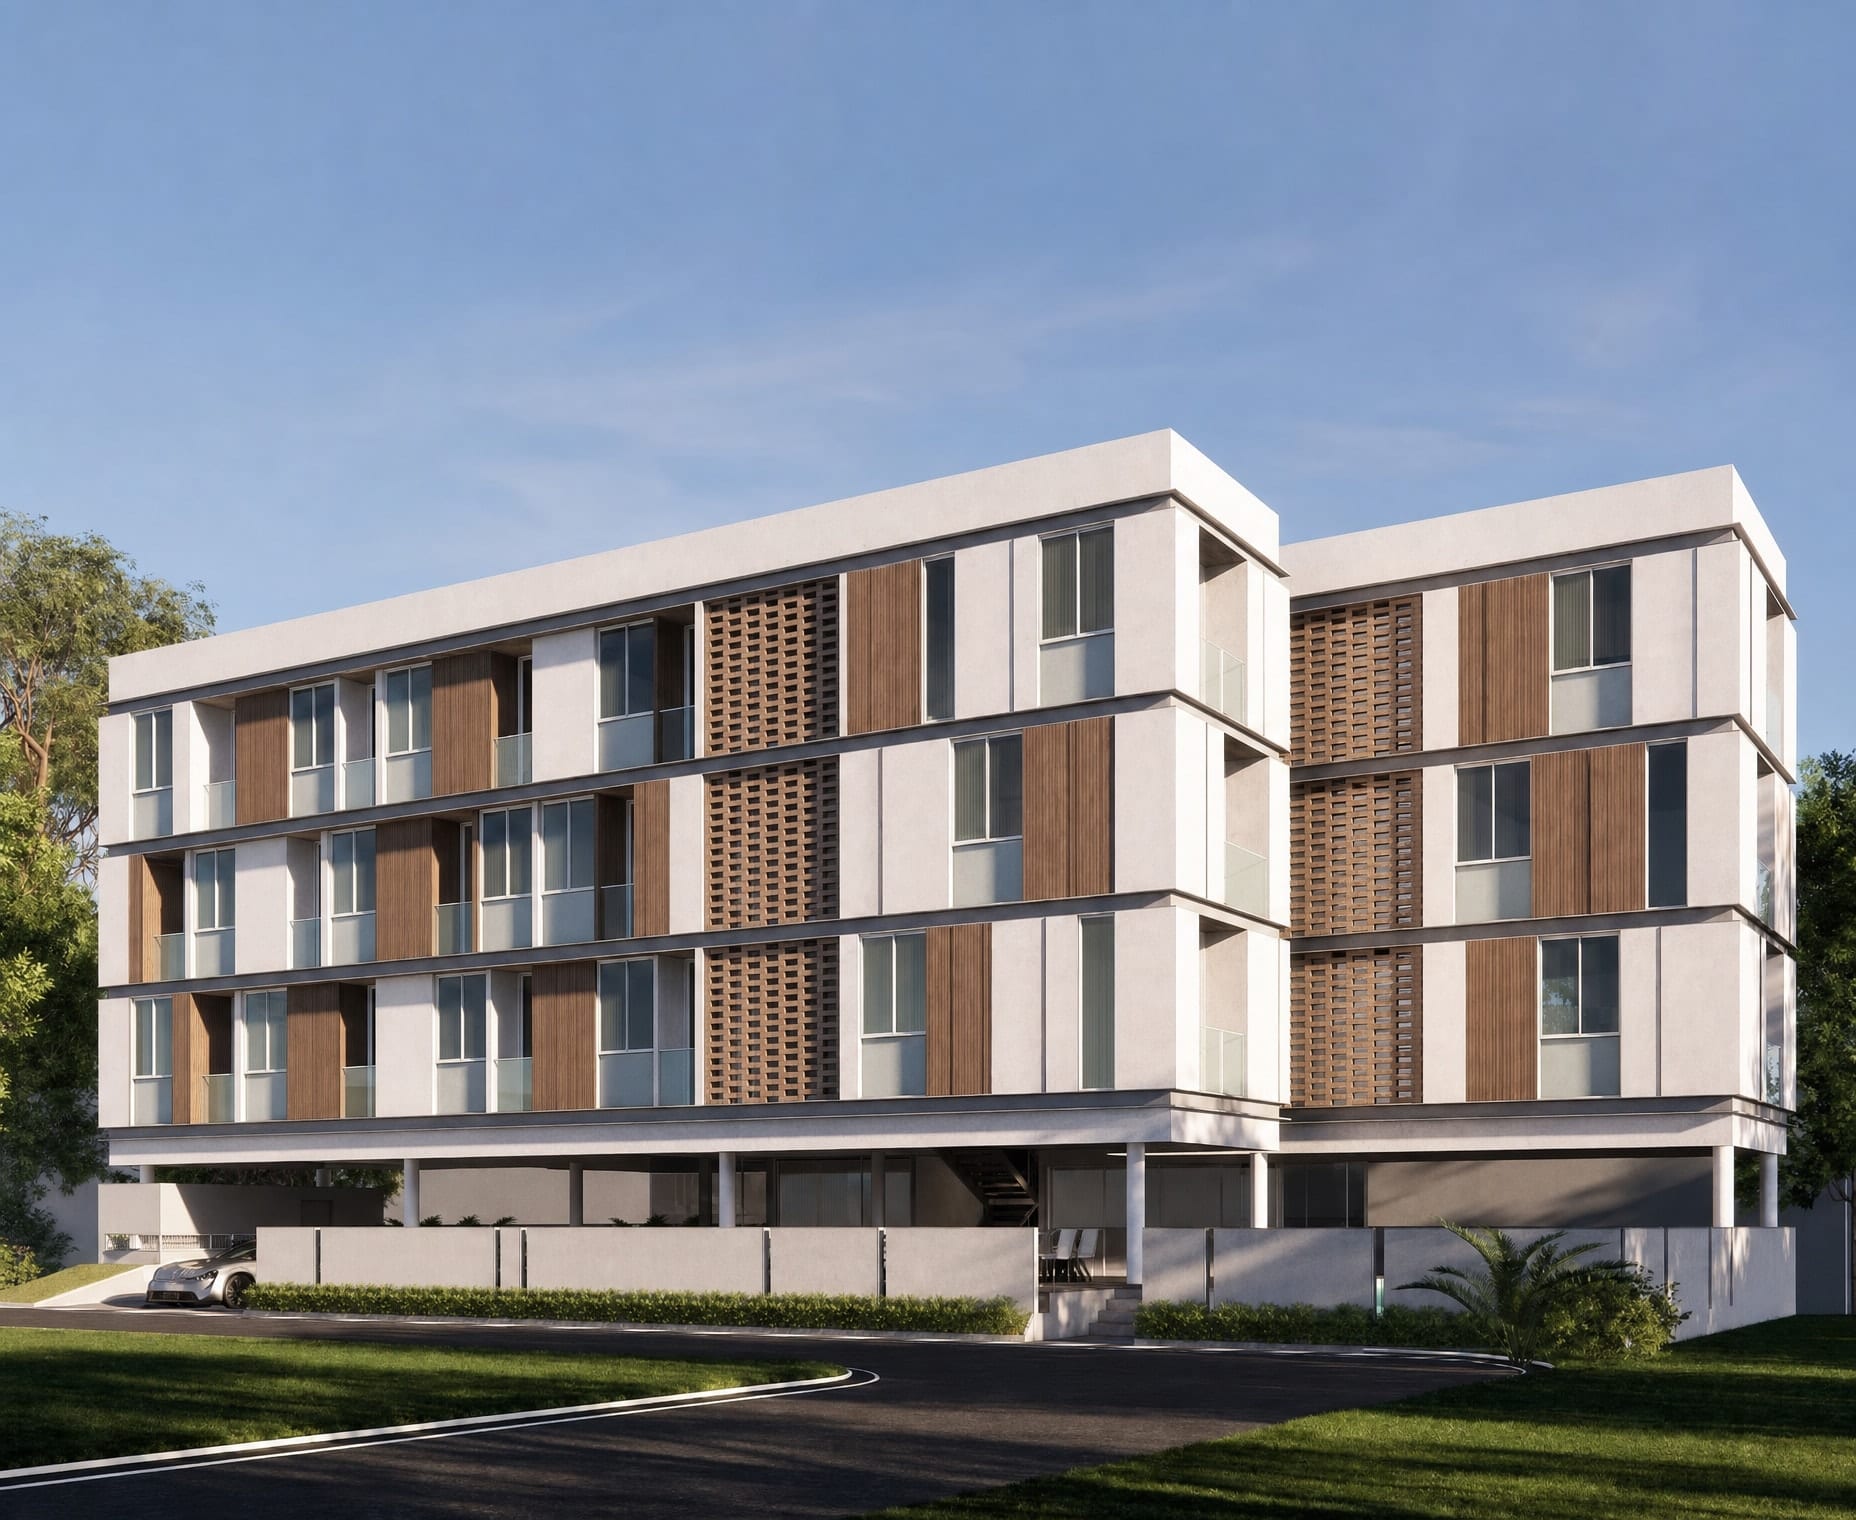
A three-storey townhouse block where vertical timber slats mark each private balcony against a plain rendered field.
- Typology
- Residential
- Services provided
- Architectural DesignUrban & Masterplanning
This townhouse block keeps its rendered facade largely quiet, reserving vertical timber-slat screens for the balconies alone, so each unit's private outdoor space reads as a warm vertical accent against an otherwise restrained elevation. Covered parking at grade lifts the residential floors above street level, a simple, repeatable move that gives every unit a measure of privacy from the road without resorting to a solid perimeter wall.