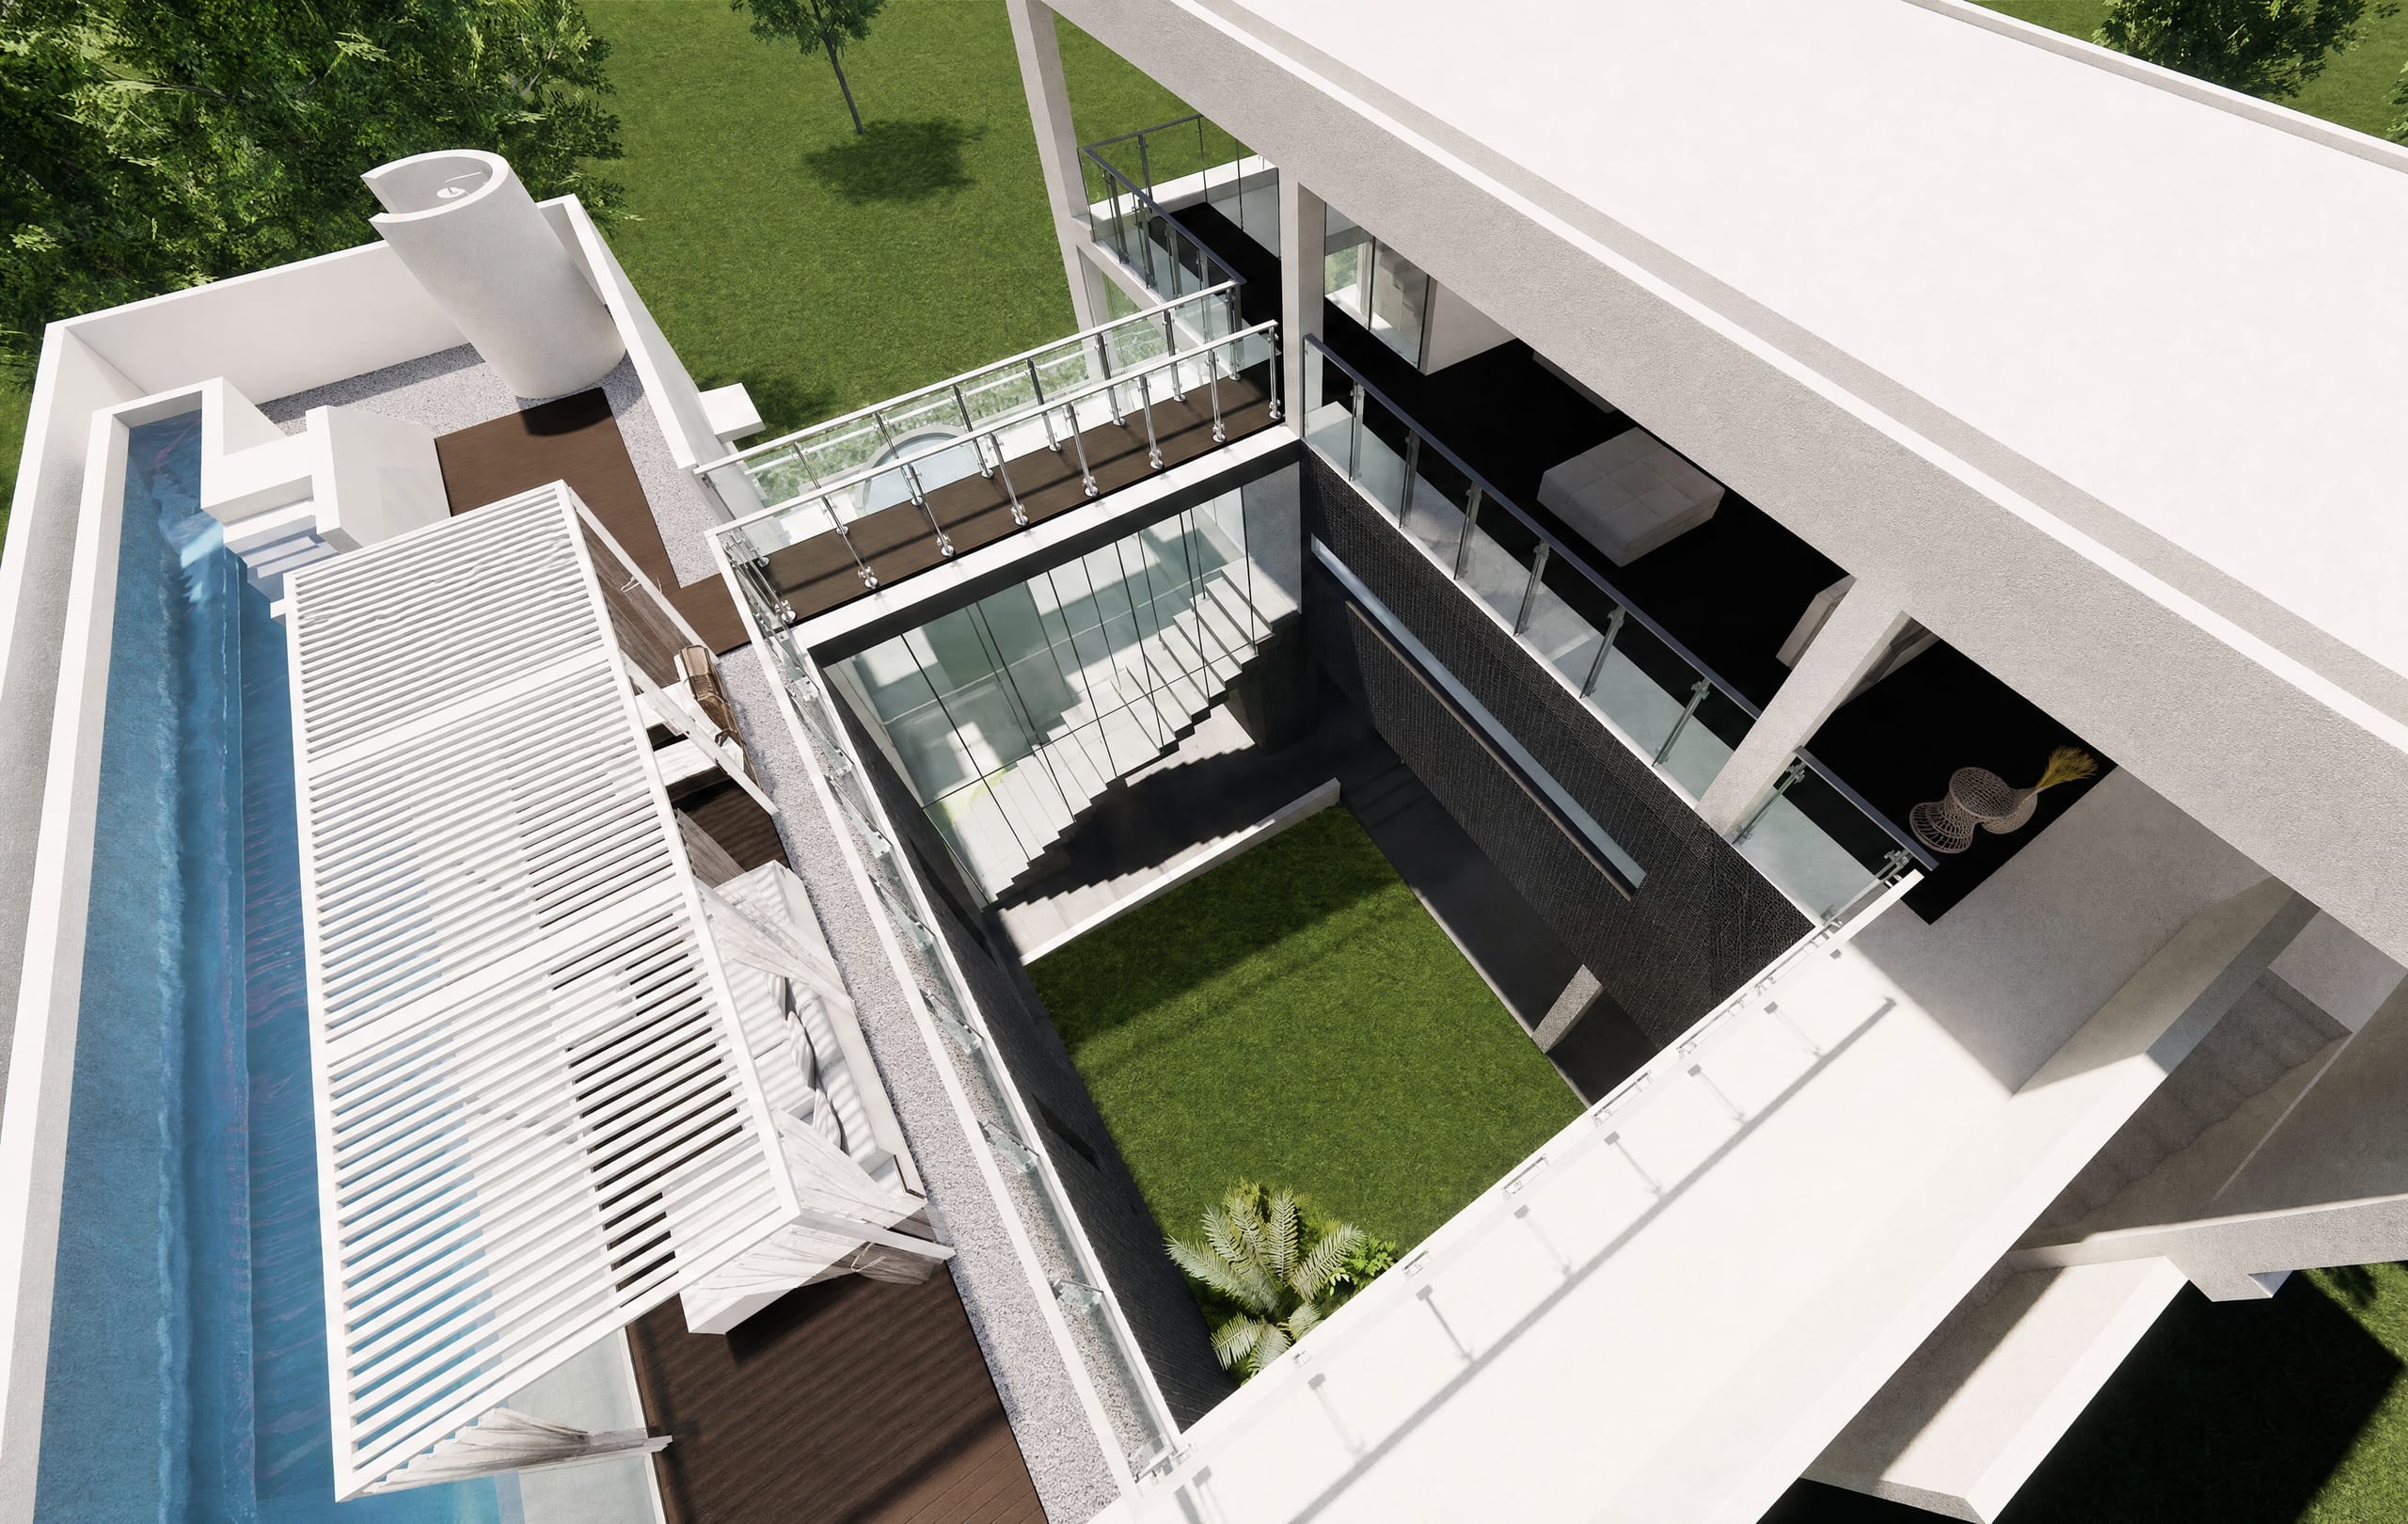
Pool Courtyard Residence
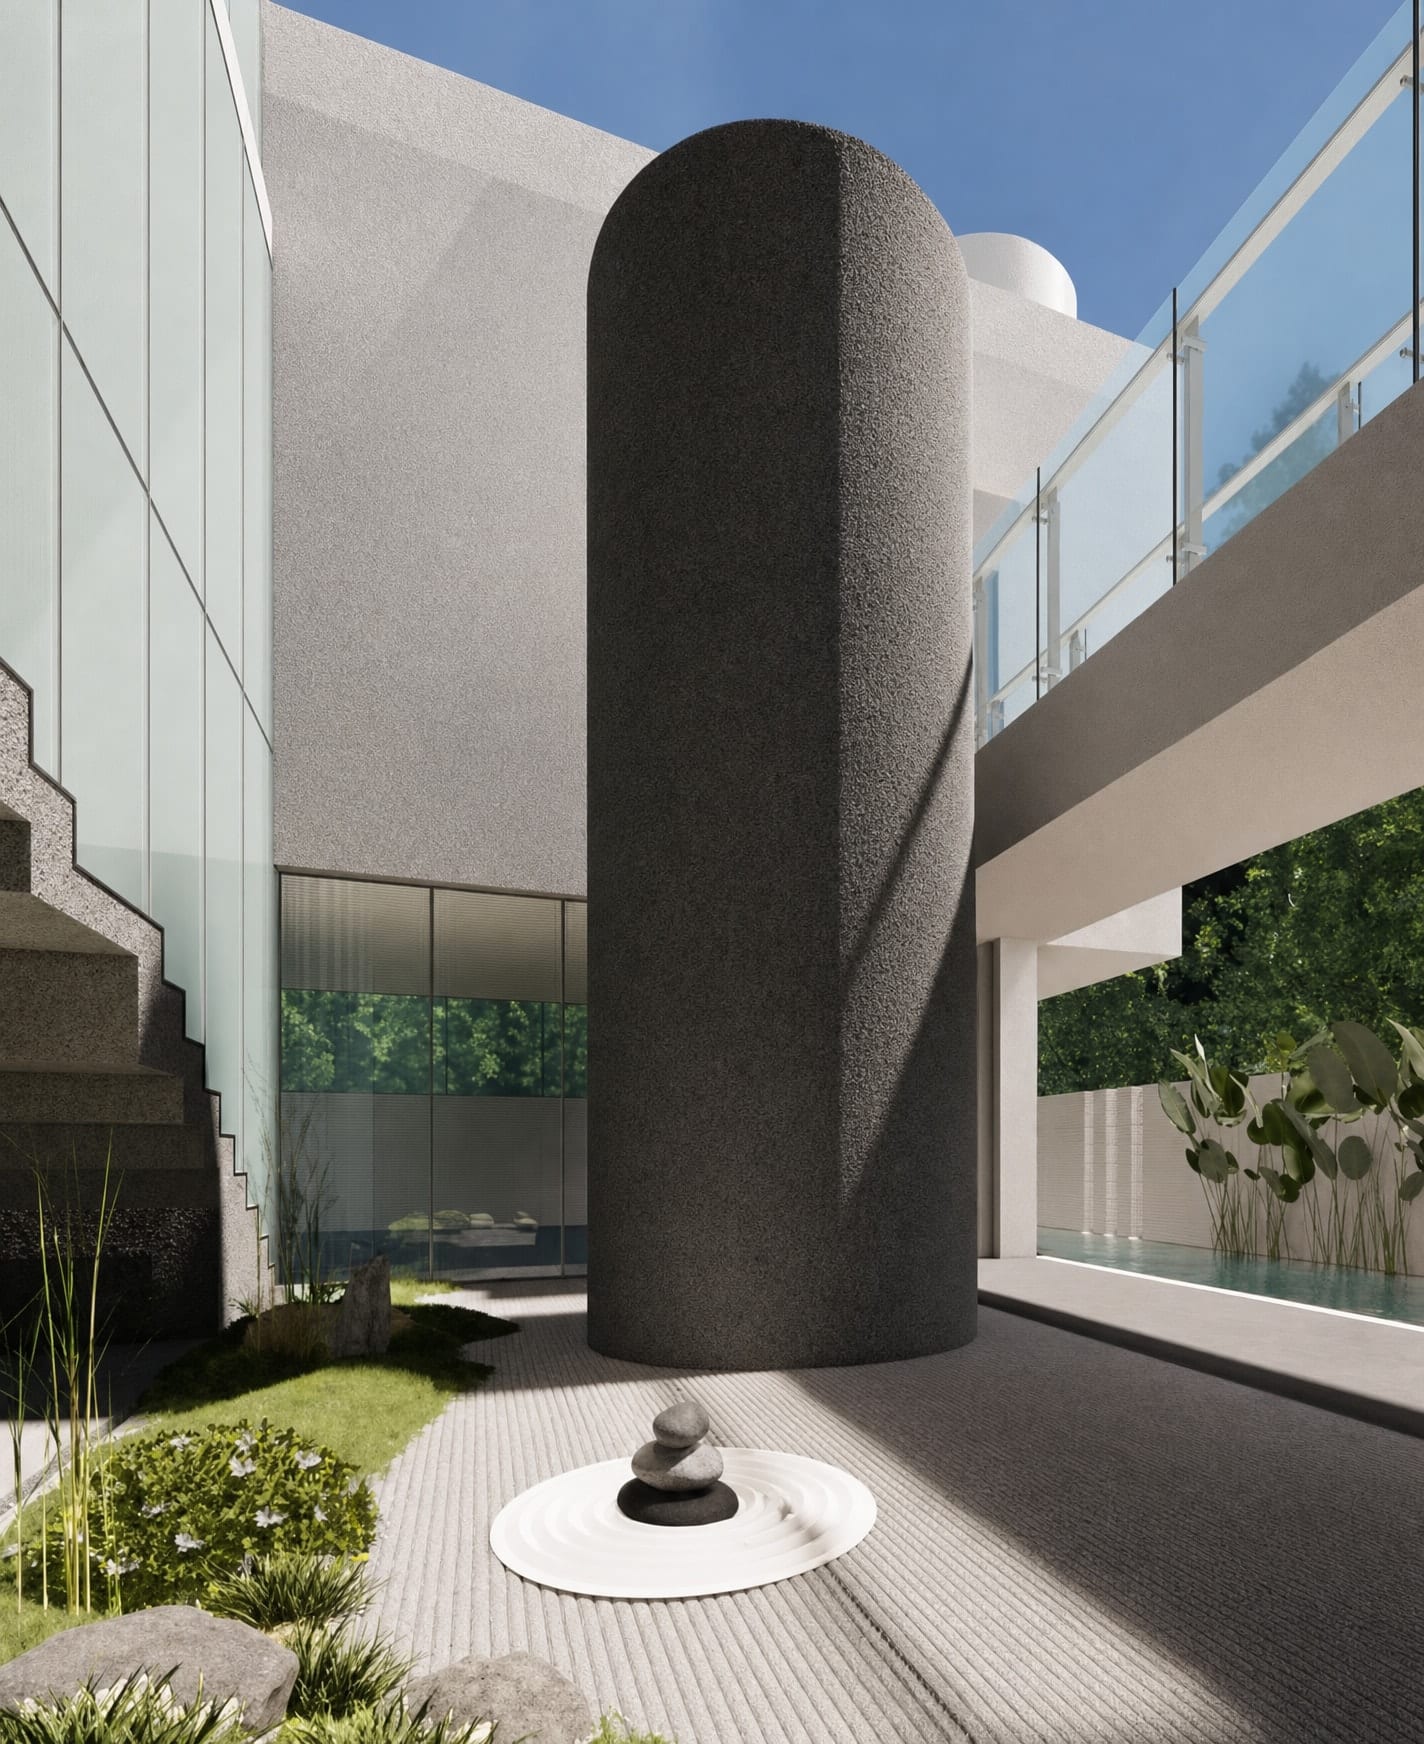
A residence organised around a sunken central courtyard and a rooftop lap pool, linked by a glazed bridge over a rock garden.
- Typology
- Residential
- Services provided
- Architectural DesignInterior DesignLandscape Planning
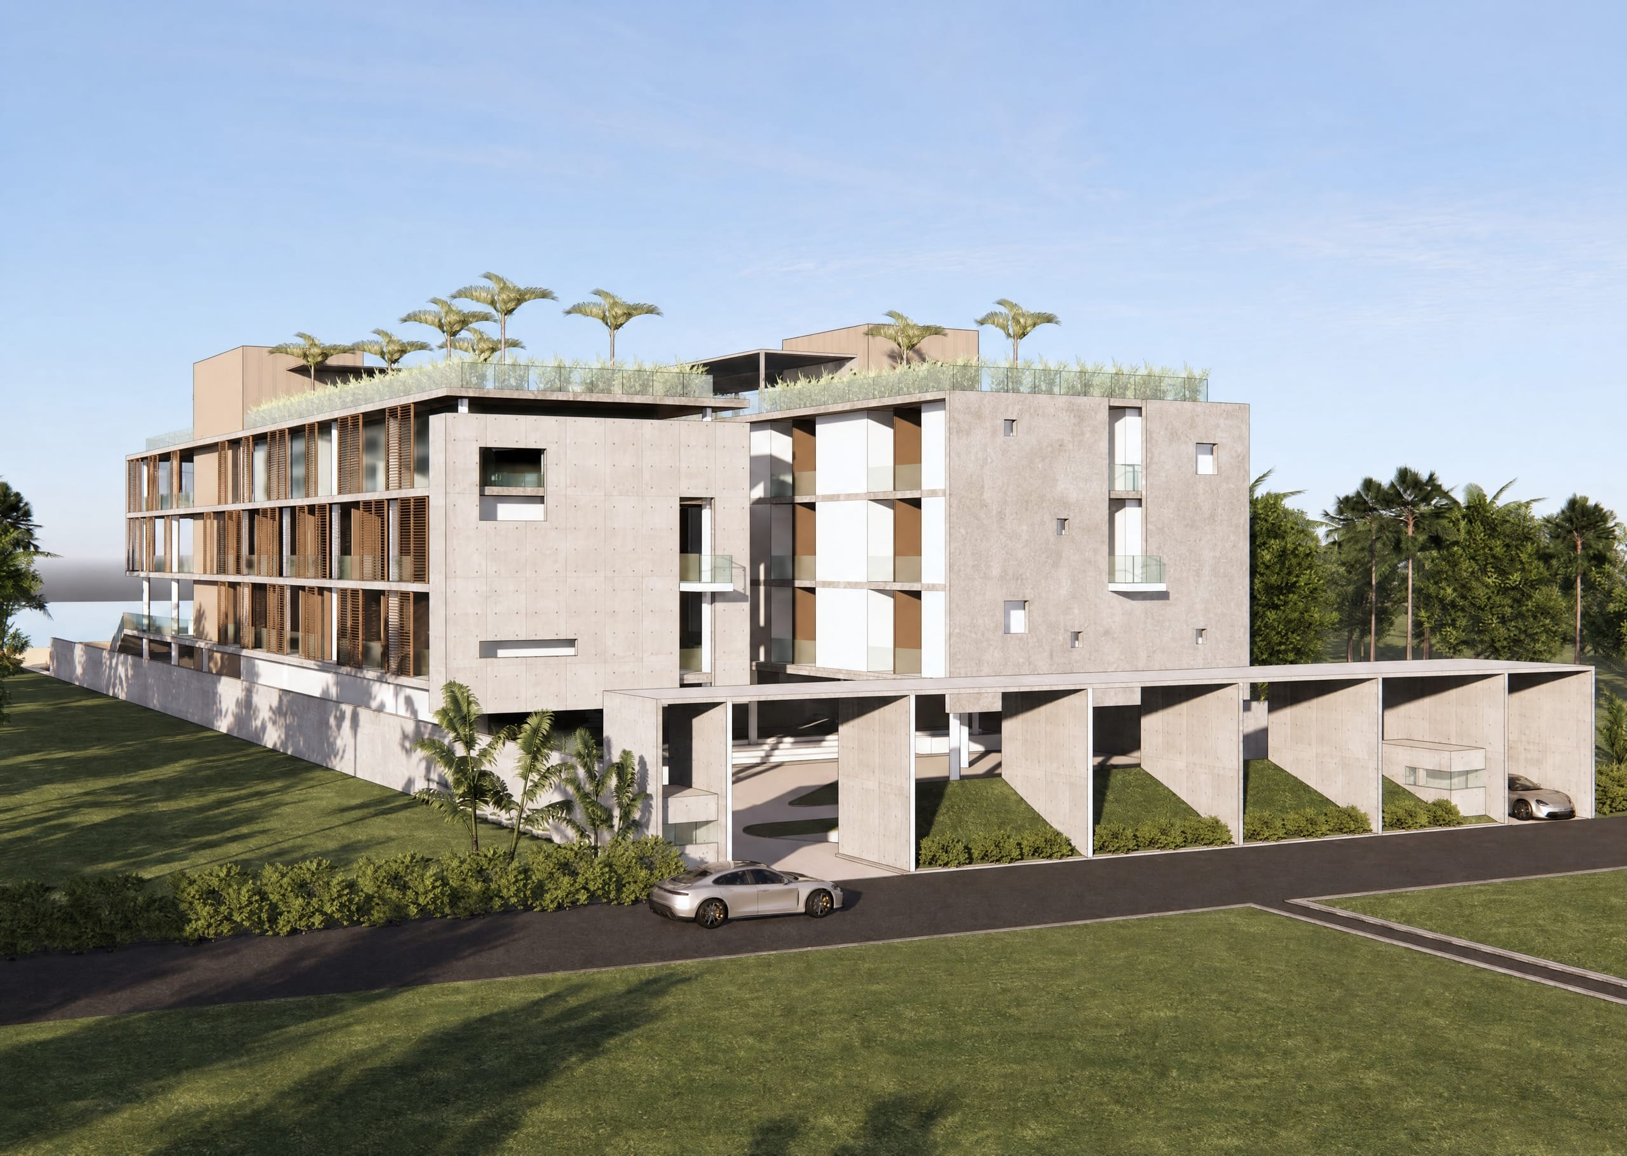
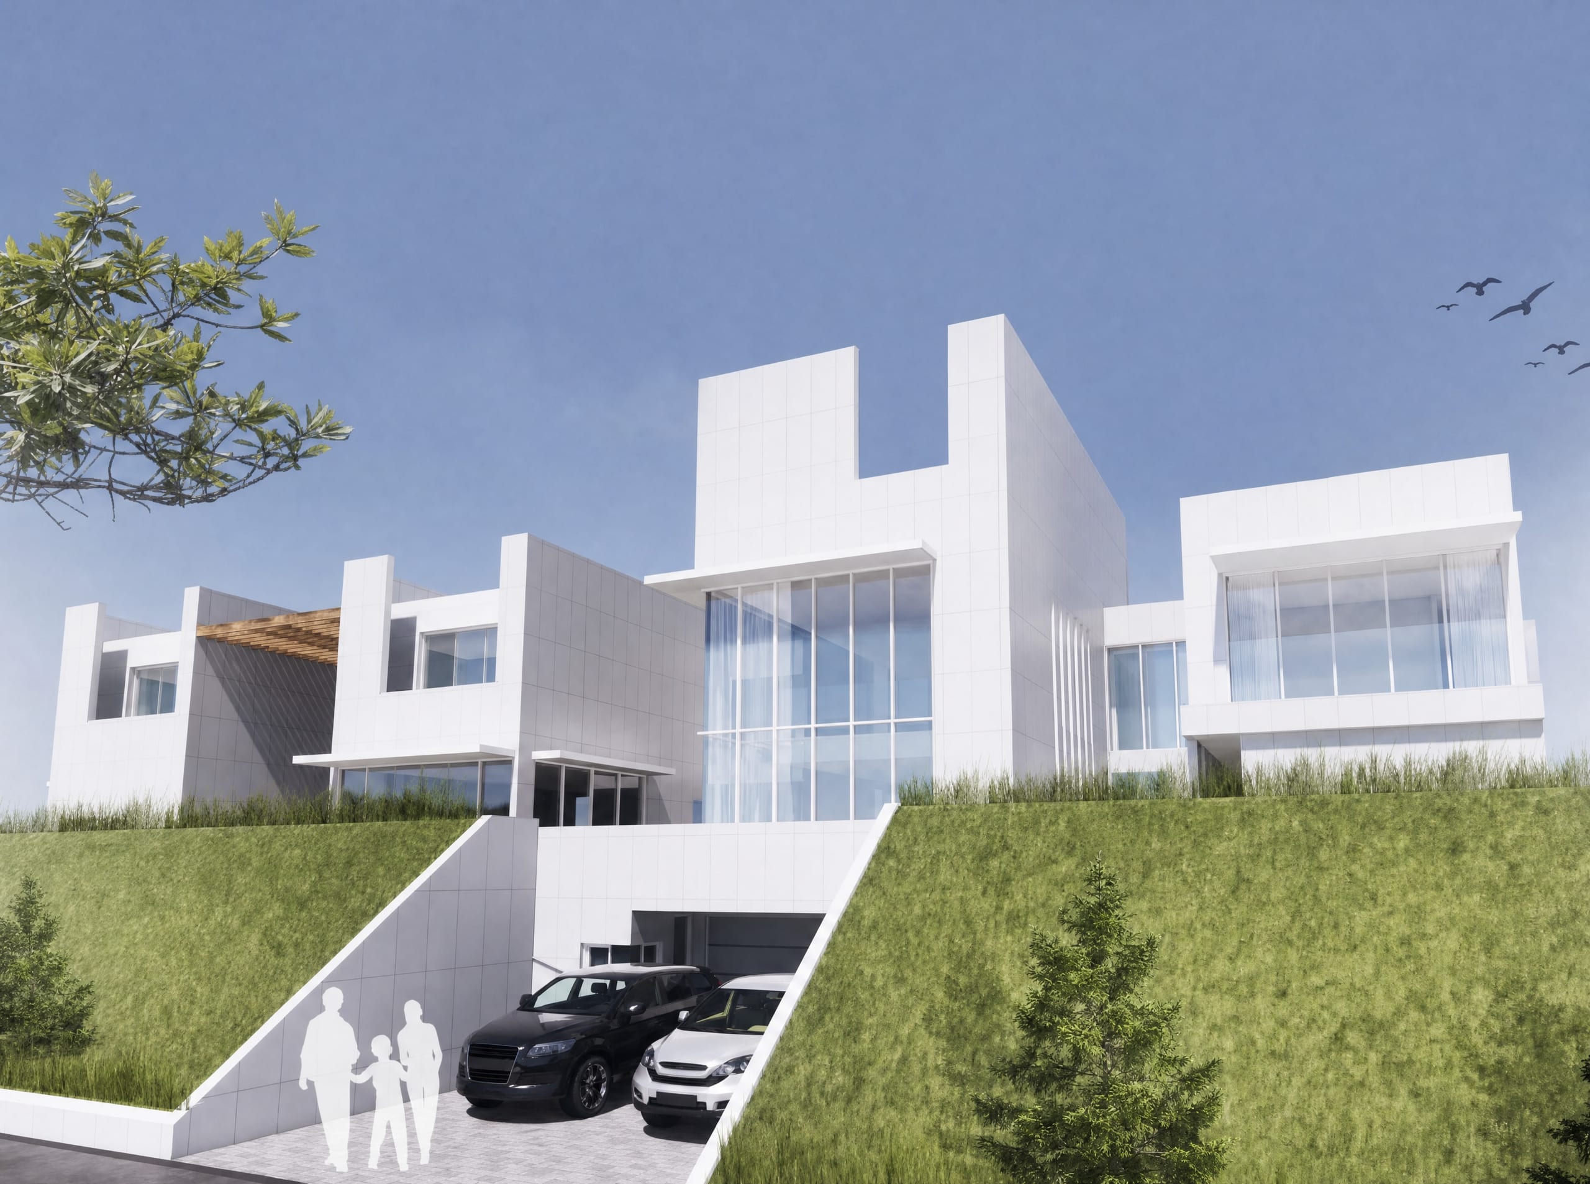
This house is built around a void rather than a room: a sunken central courtyard, planted with a lawn and a rock garden, sits open to the sky beneath a glazed bridge that carries the upper-floor circulation across it. A dark, textured cylindrical volume rises through the courtyard as its single sculptural anchor, while a rooftop lap pool and timber-louvred sun terrace occupy the opposite wing, giving the house two distinct outdoor rooms, one contemplative, one recreational, within the same footprint.
Gallery