NAR Lab Research Facility
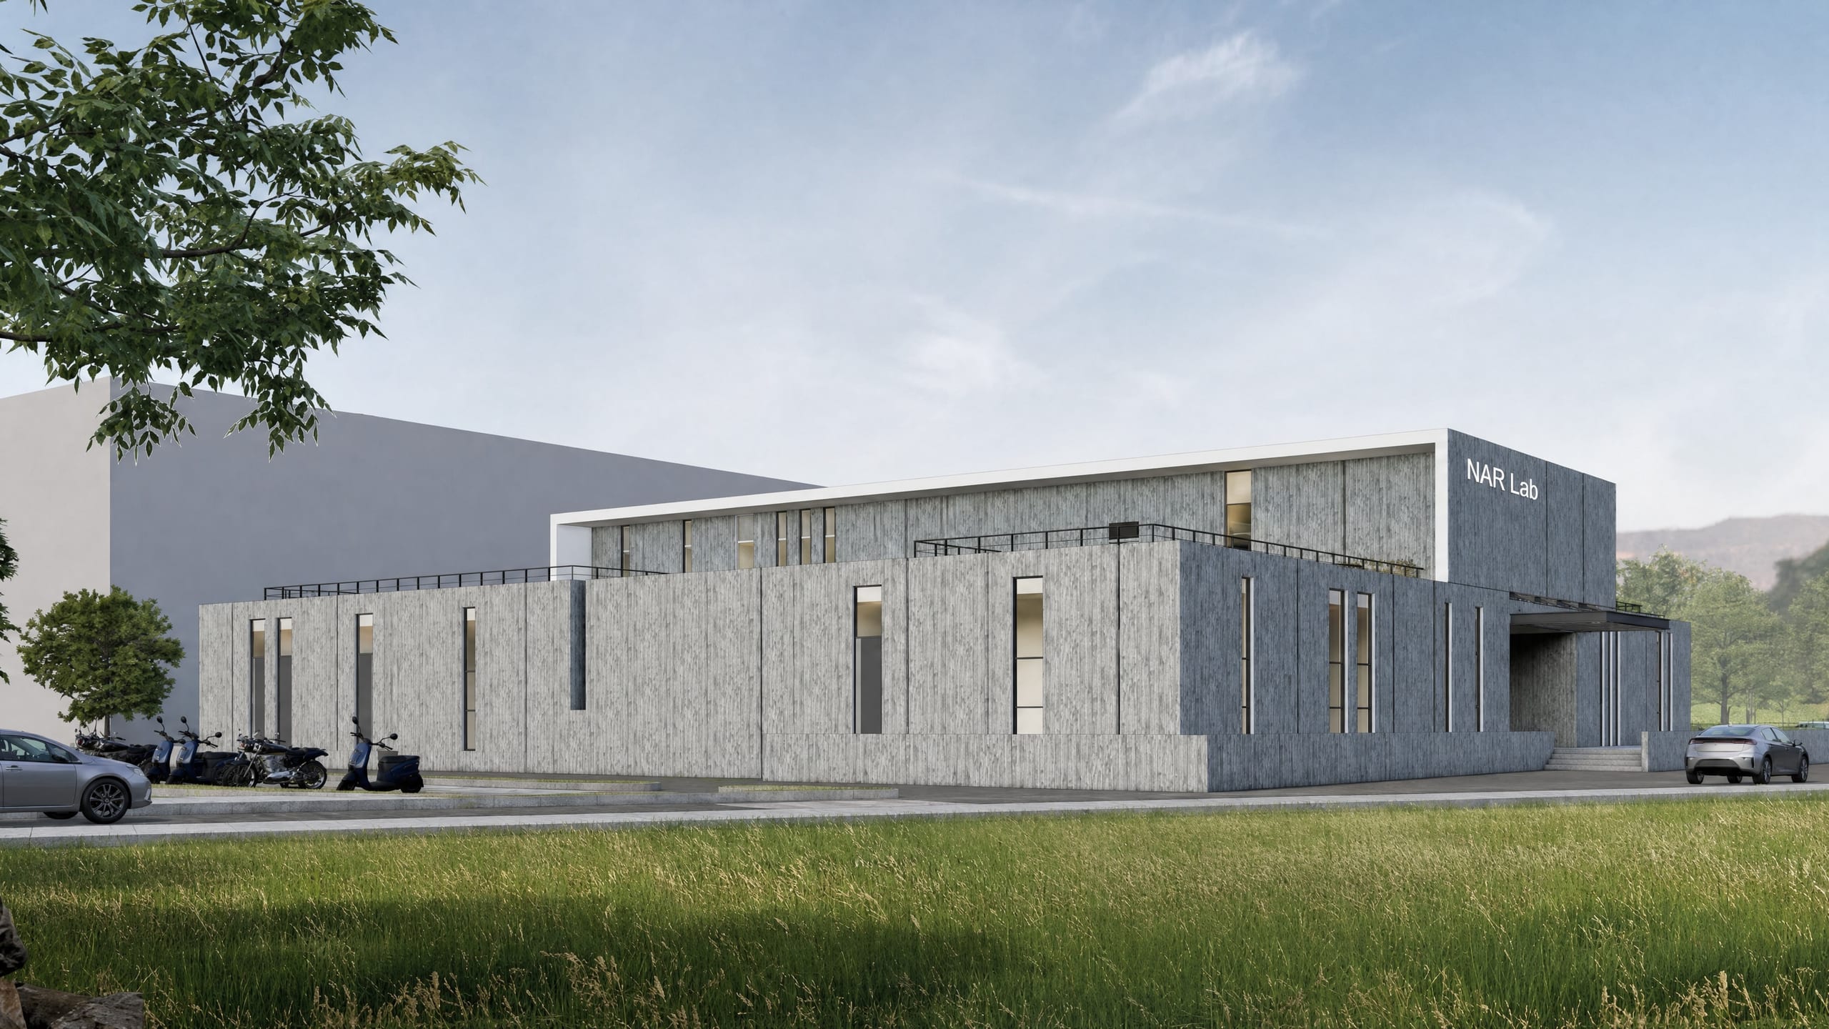
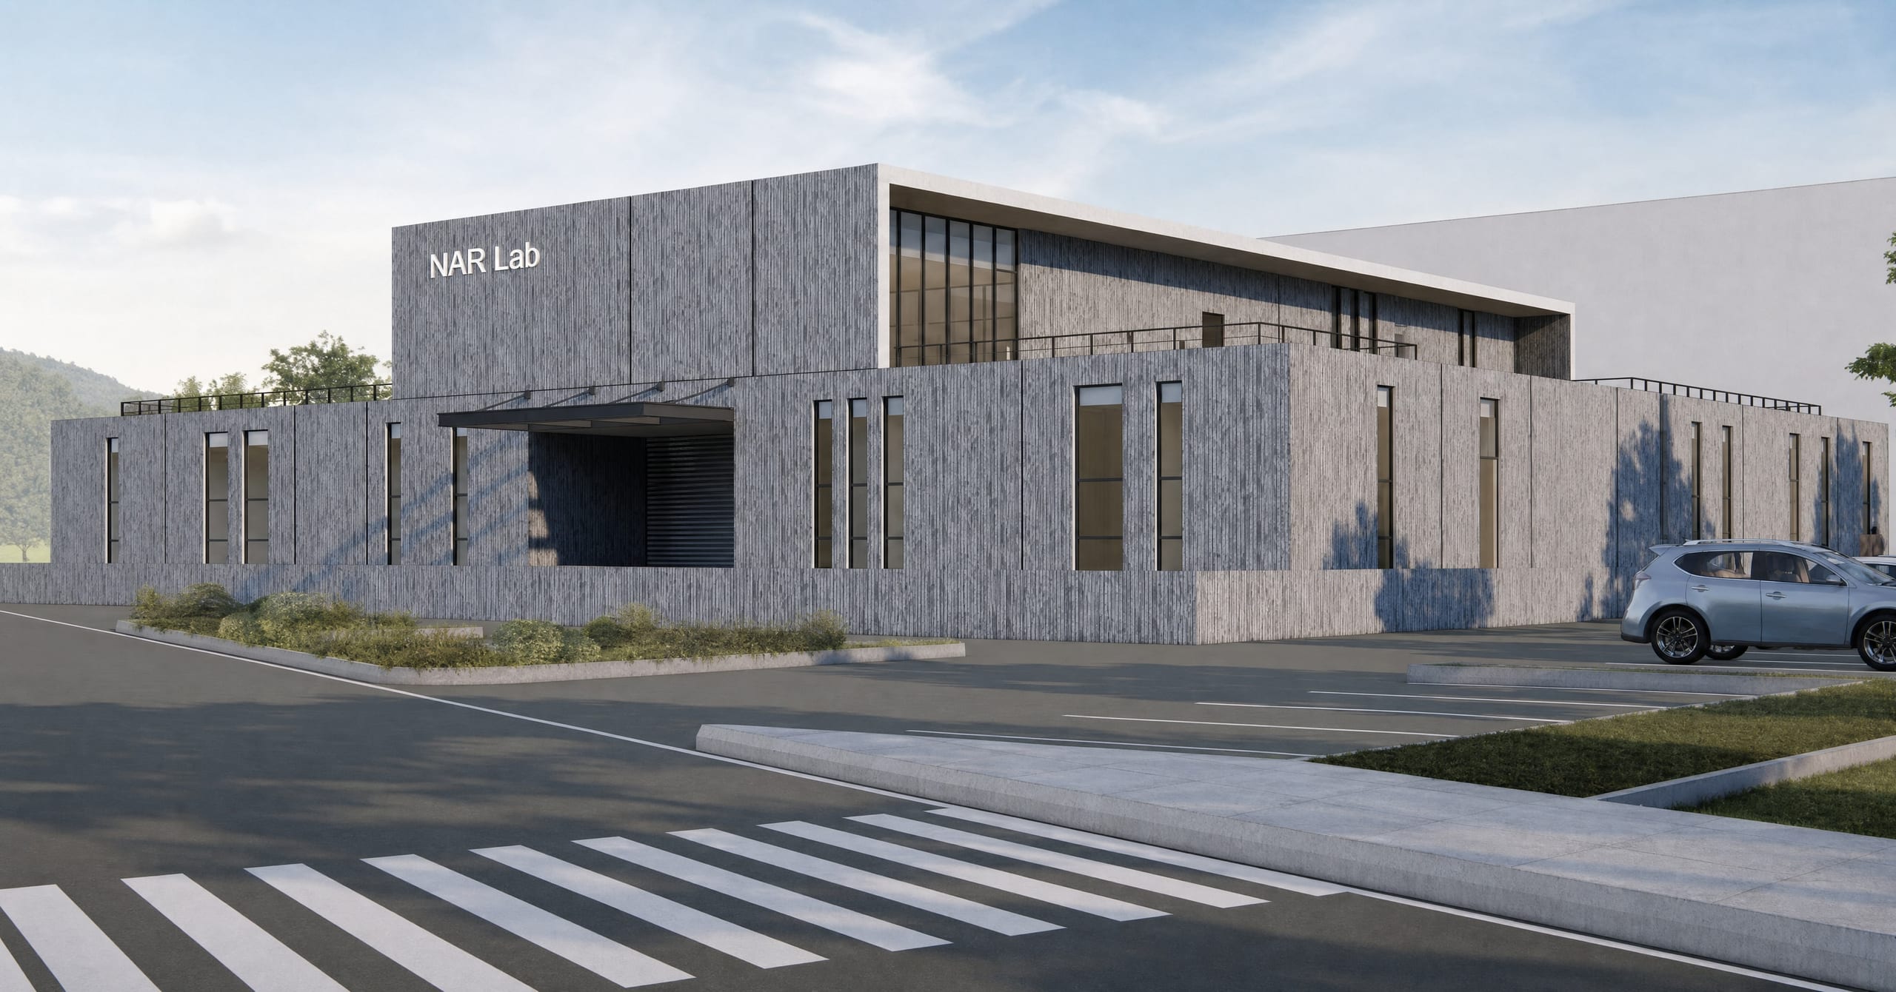
A single-storey research and laboratory building wrapped in ribbed stone cladding beneath a folded canopy roof.
- Typology
- Workplace
- Services provided
- Architectural DesignConstruction Supervision
NAR Lab is a low, wide research facility built for a working rhythm of loading bays, staff entries, and controlled lab spaces rather than a public lobby. A folded, oversized canopy roof shelters the entire perimeter, providing shaded walkways on every side, while a textured ribbed-stone cladding gives the otherwise utilitarian volume a considered, tactile surface. The signage is kept modest and legible, in keeping with a building designed to work quietly rather than announce itself.
Gallery