Hillside Retreat Residence
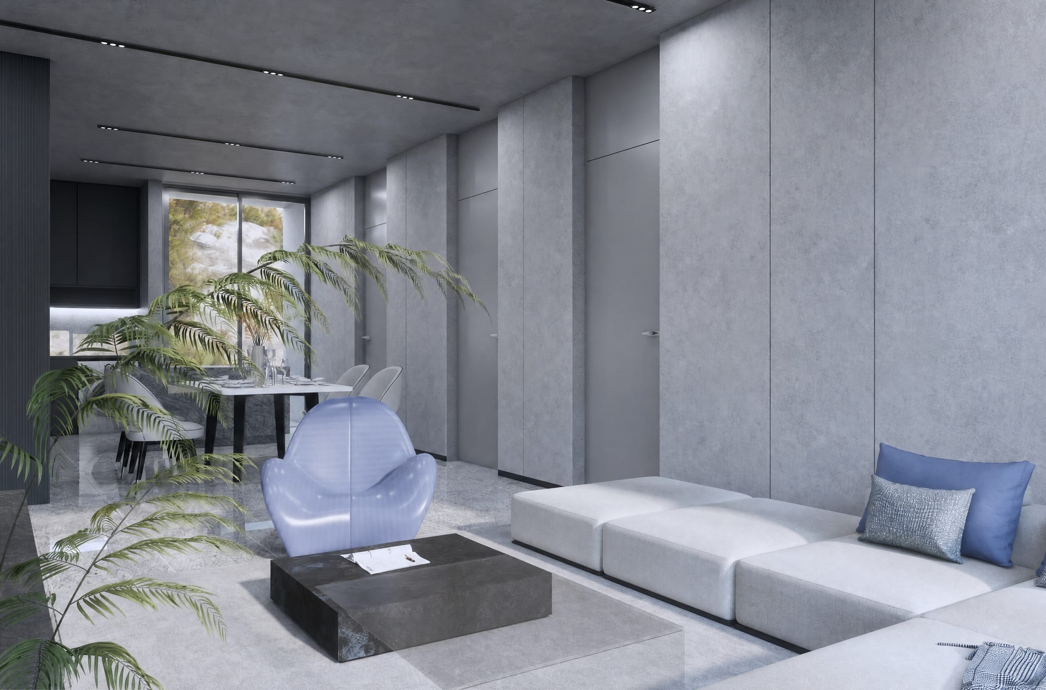
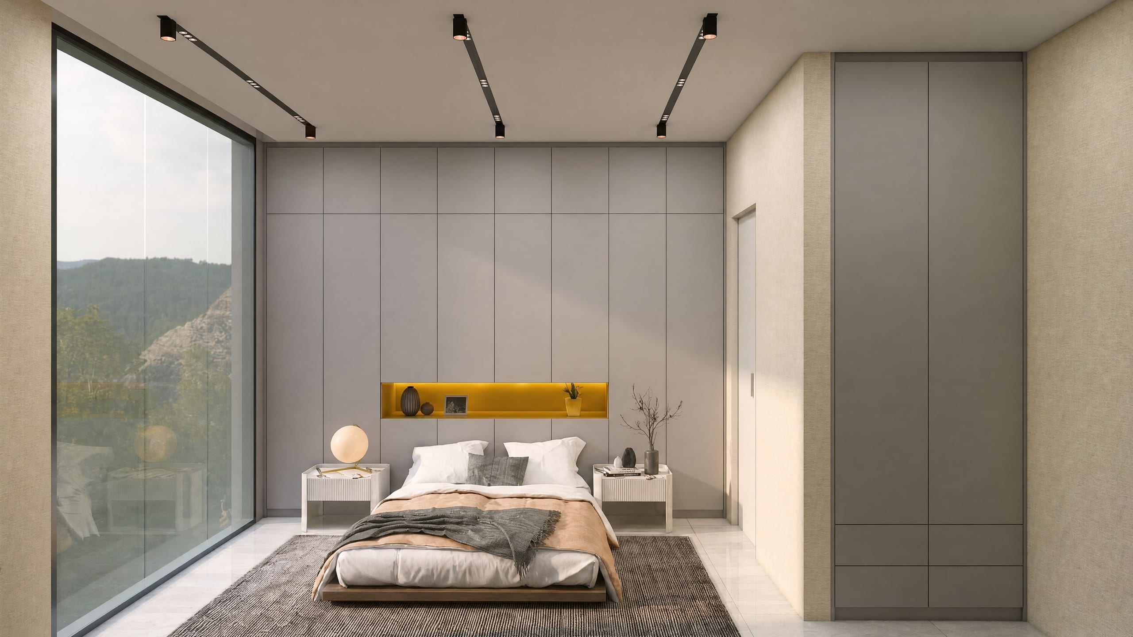
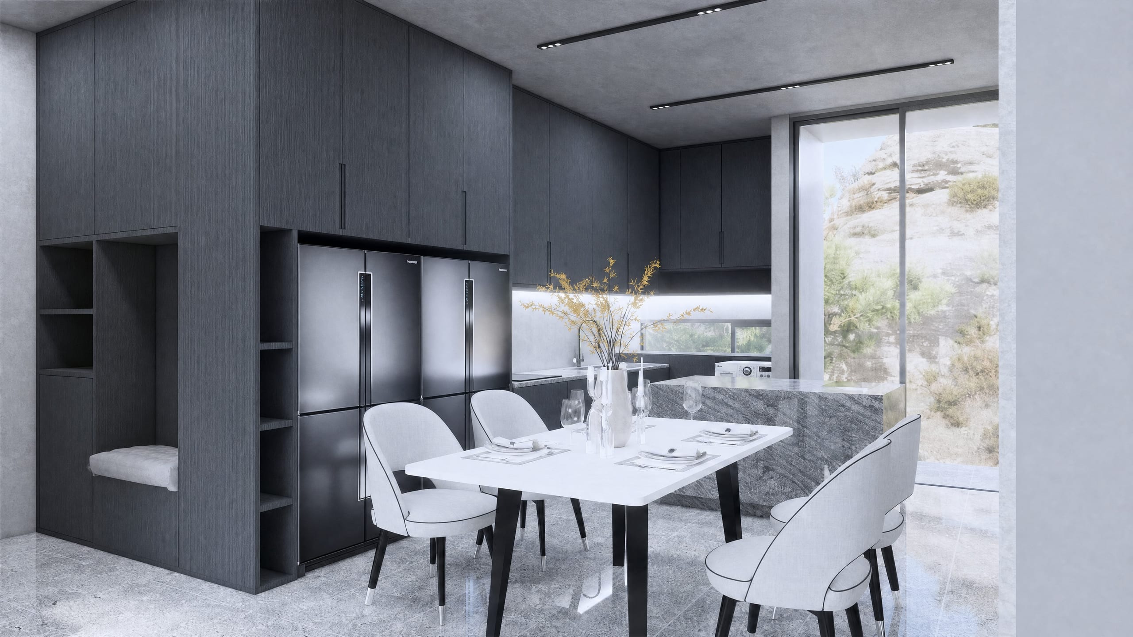
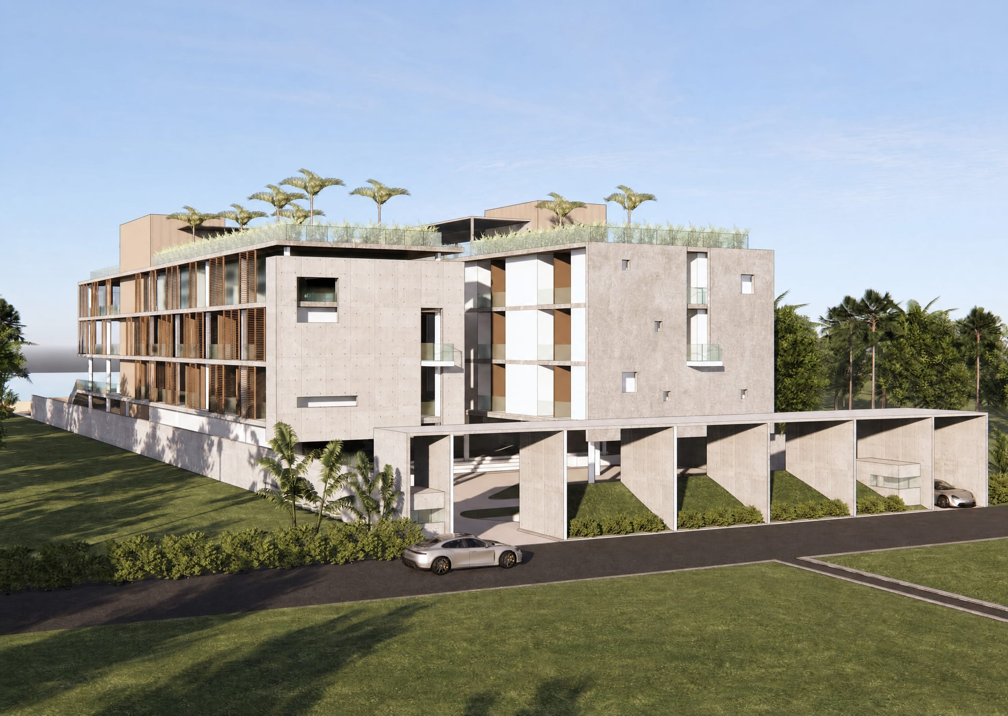
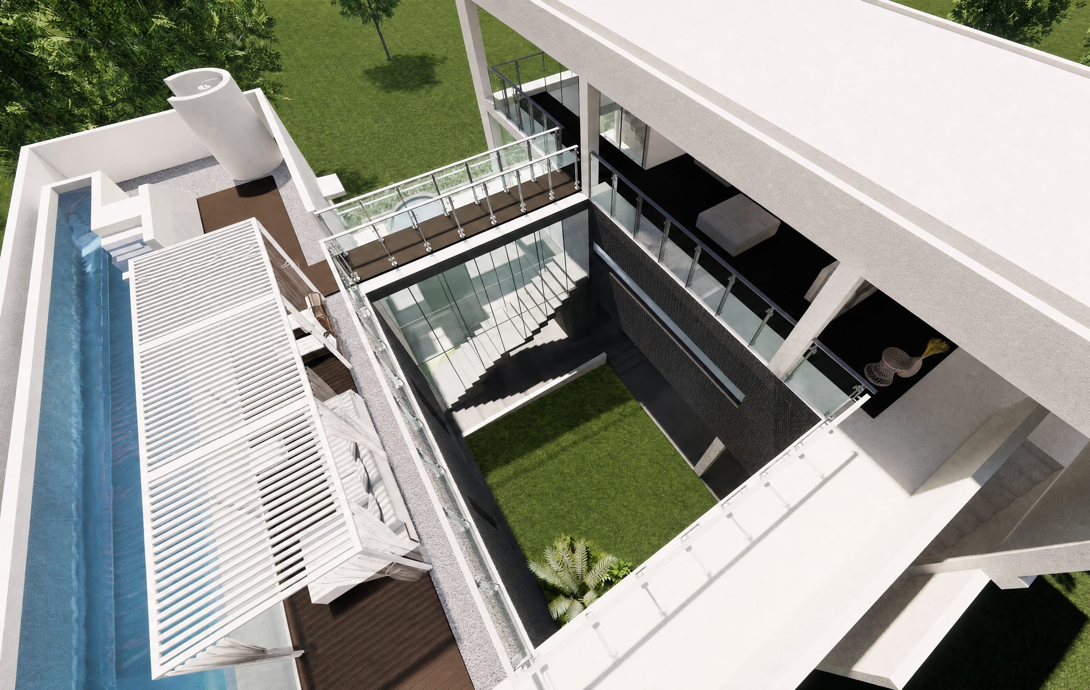
A residence interior built around full-height glazing that keeps a dramatic hillside outlook in view from every living space.
- Typology
- Residential
- Services provided
- Interior DesignArchitectural Design
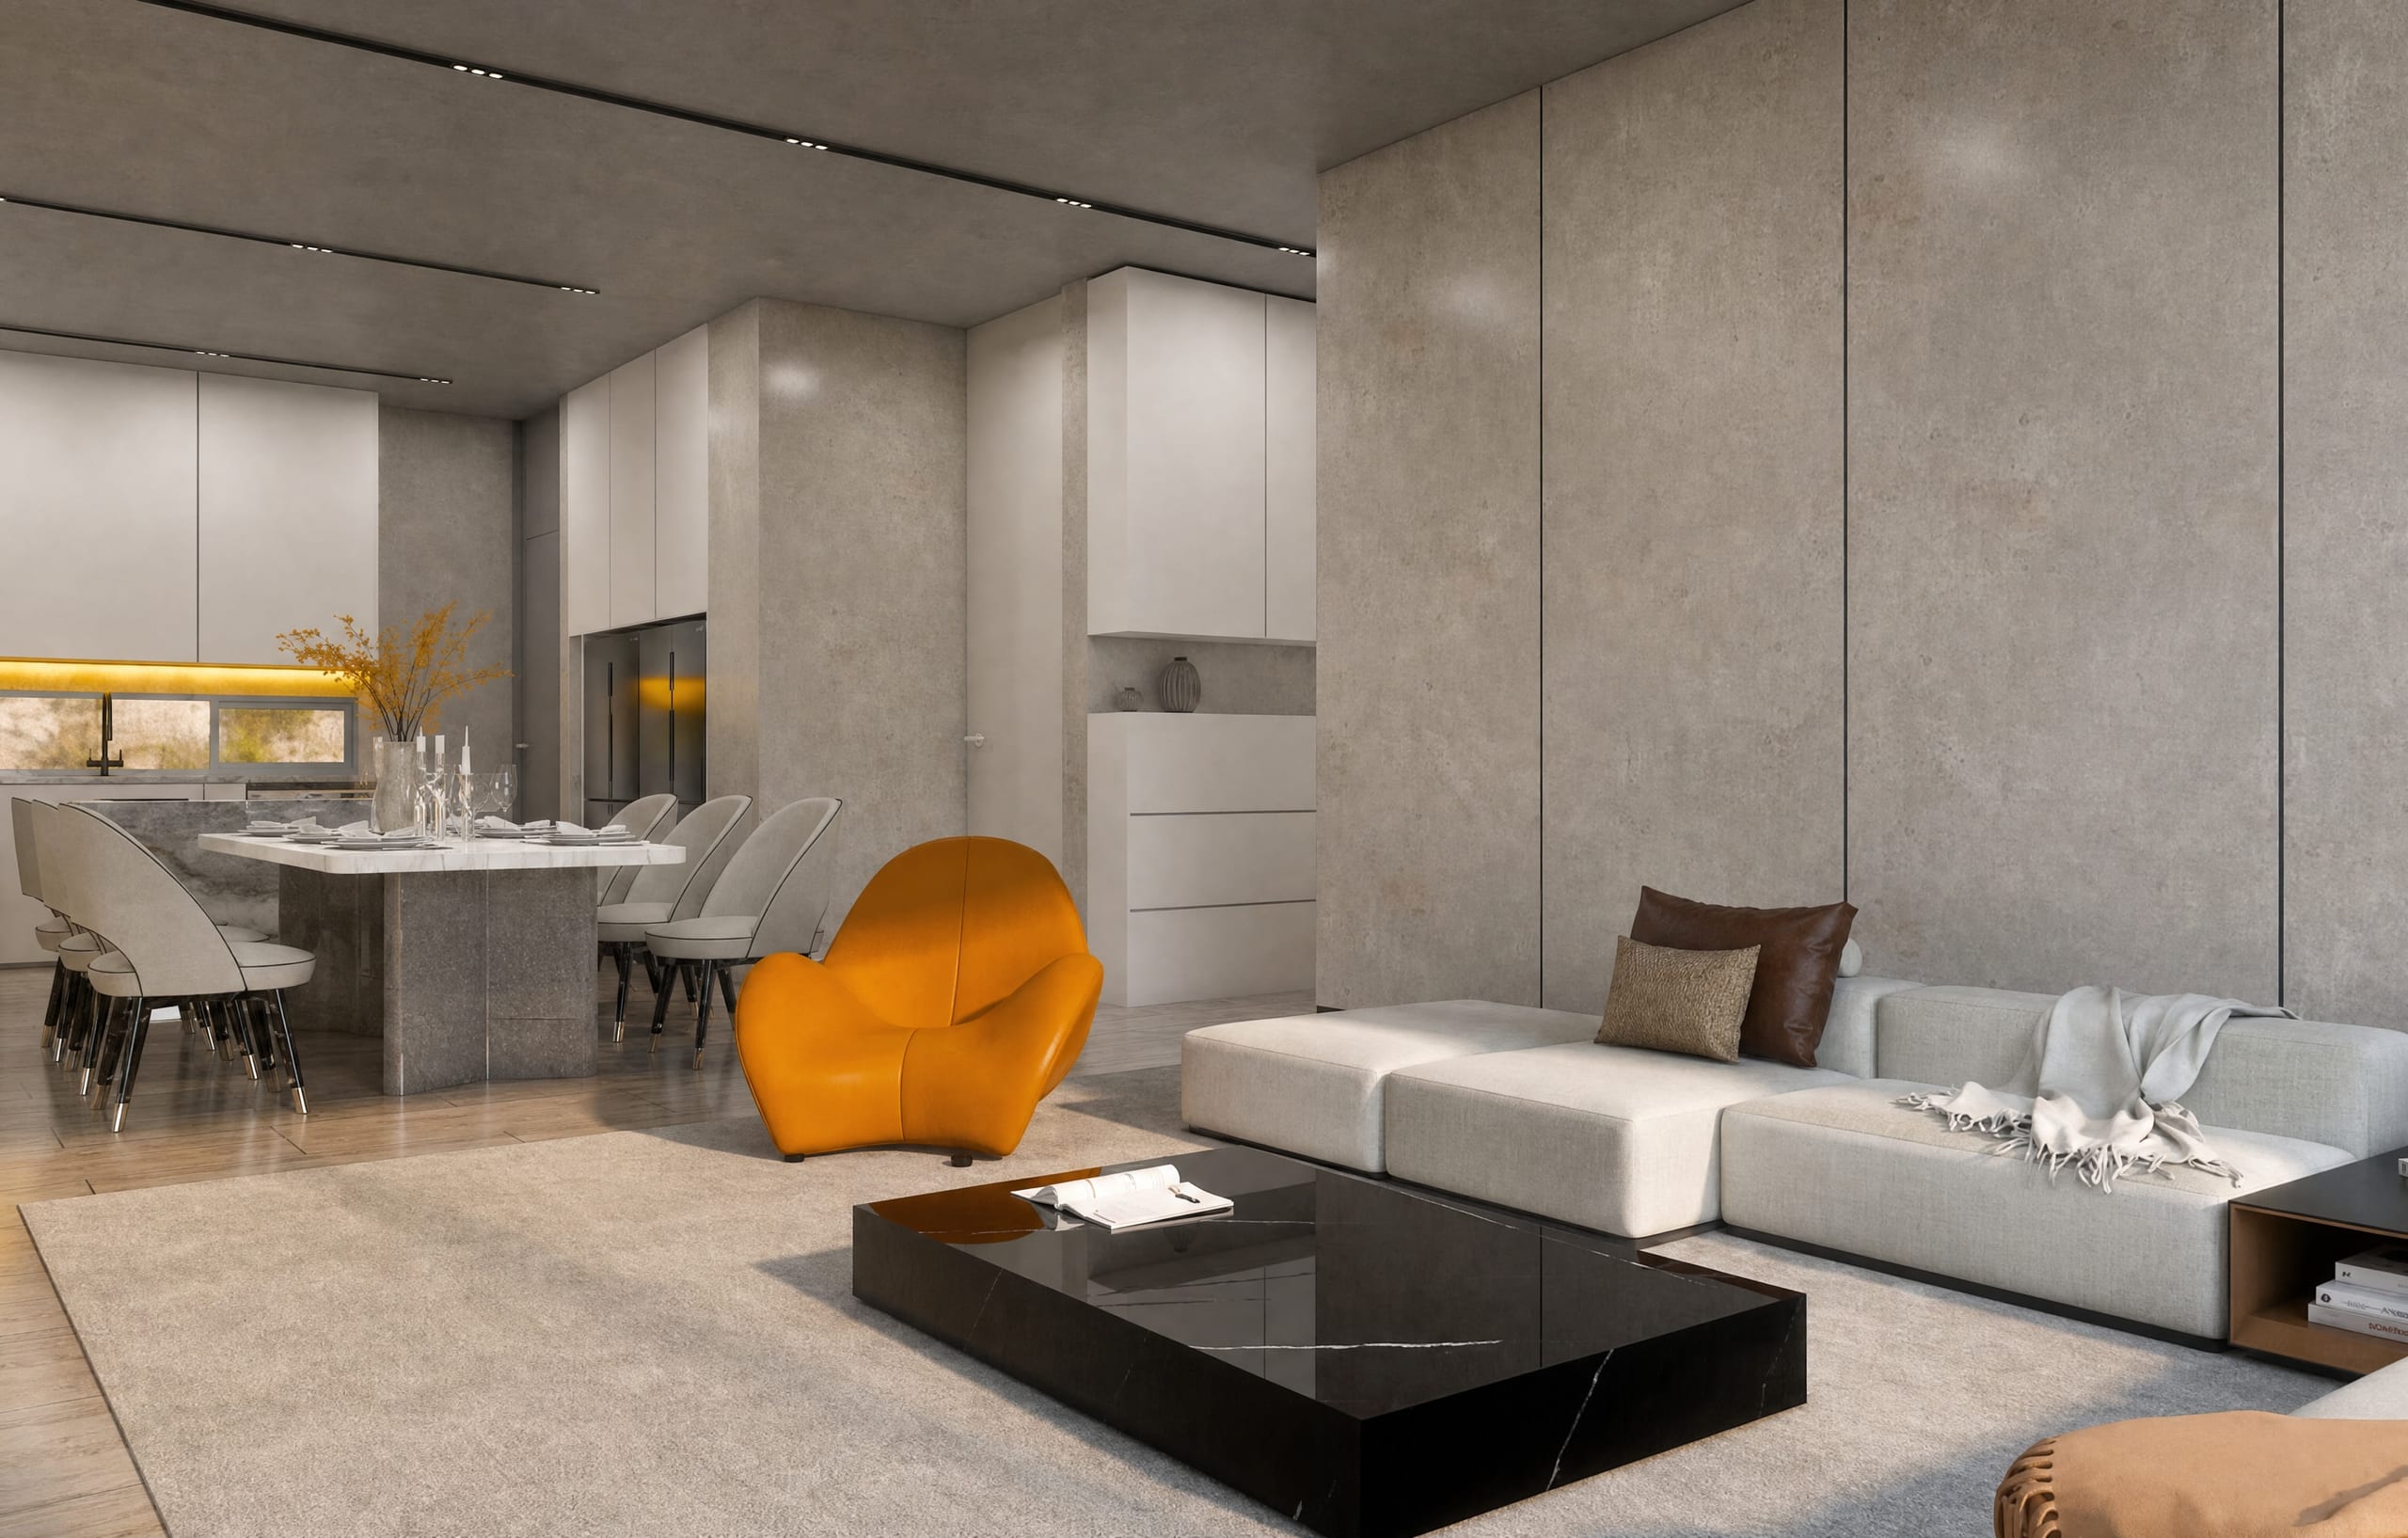
Every principal room in this hillside residence is organised around the same asset: a full-height window onto the exposed rock and hill face outside. A restrained material palette of concrete-effect wall panels, dark cabinetry, and stone-textured flooring lets the changing outdoor light do most of the decorative work, while sculptural furniture pieces, an amber leather armchair, a pale blue accent chair, add warmth against the otherwise cool, mineral backdrop.
Gallery