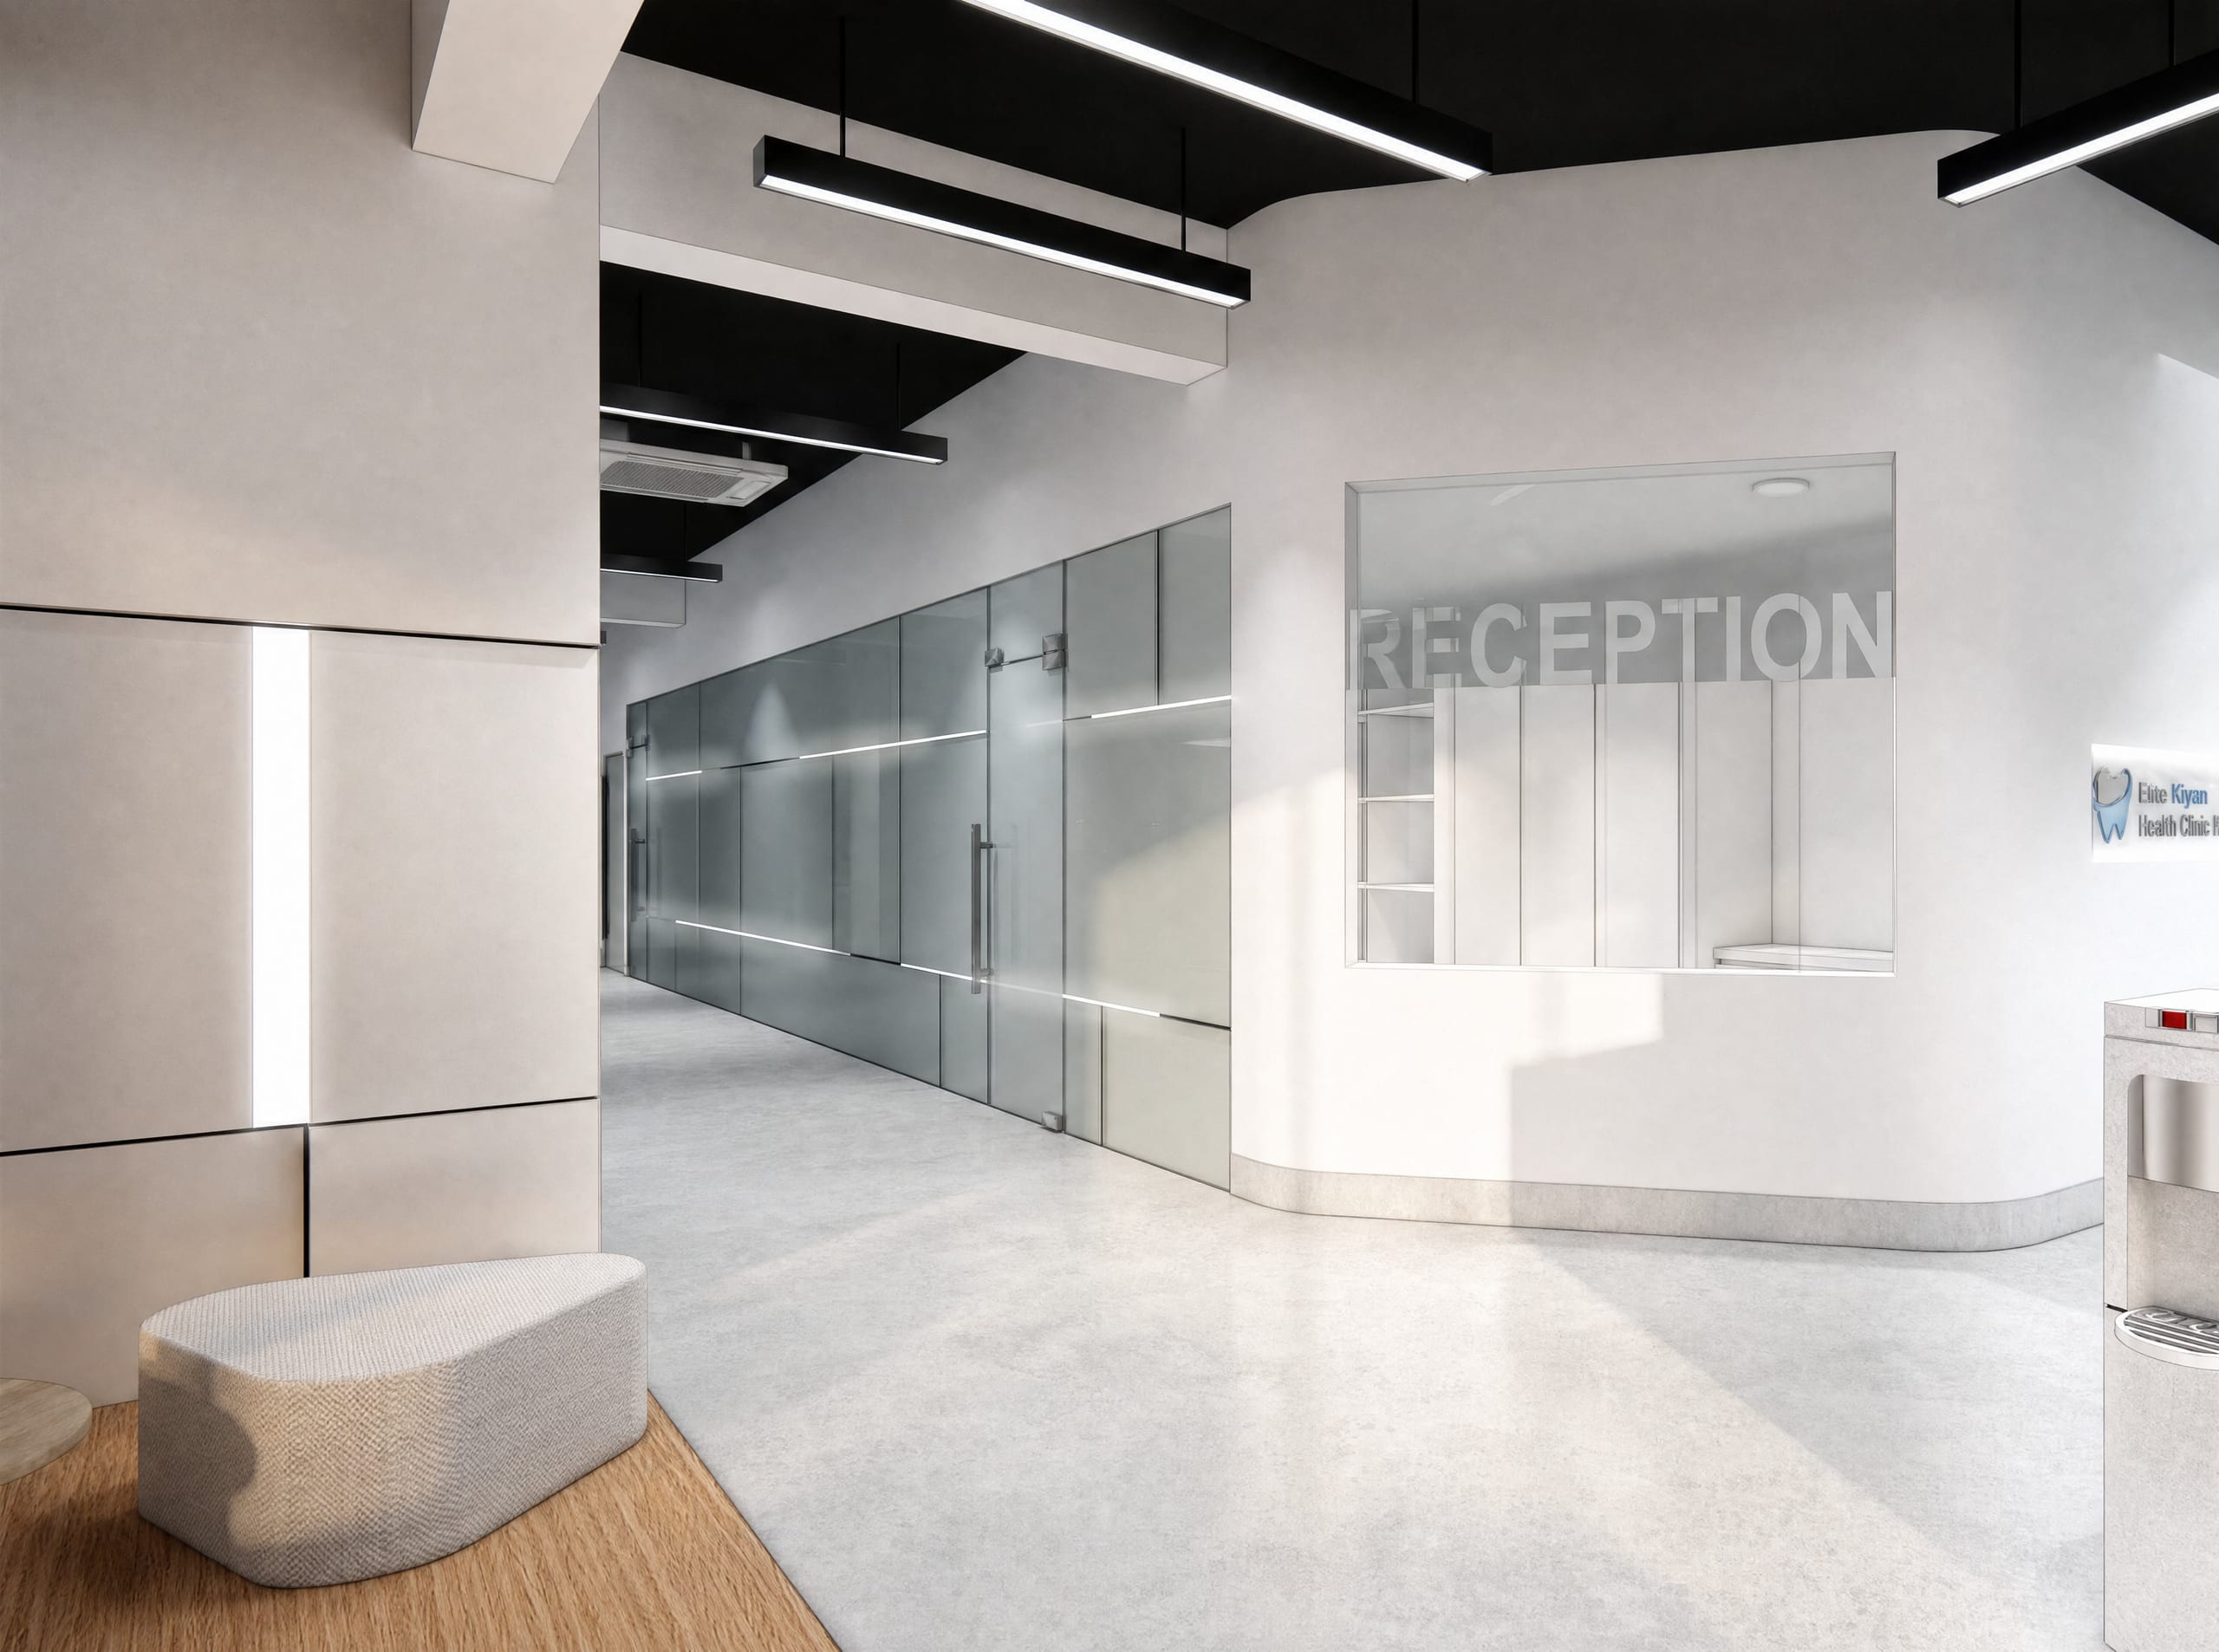
Dental Clinic Interior
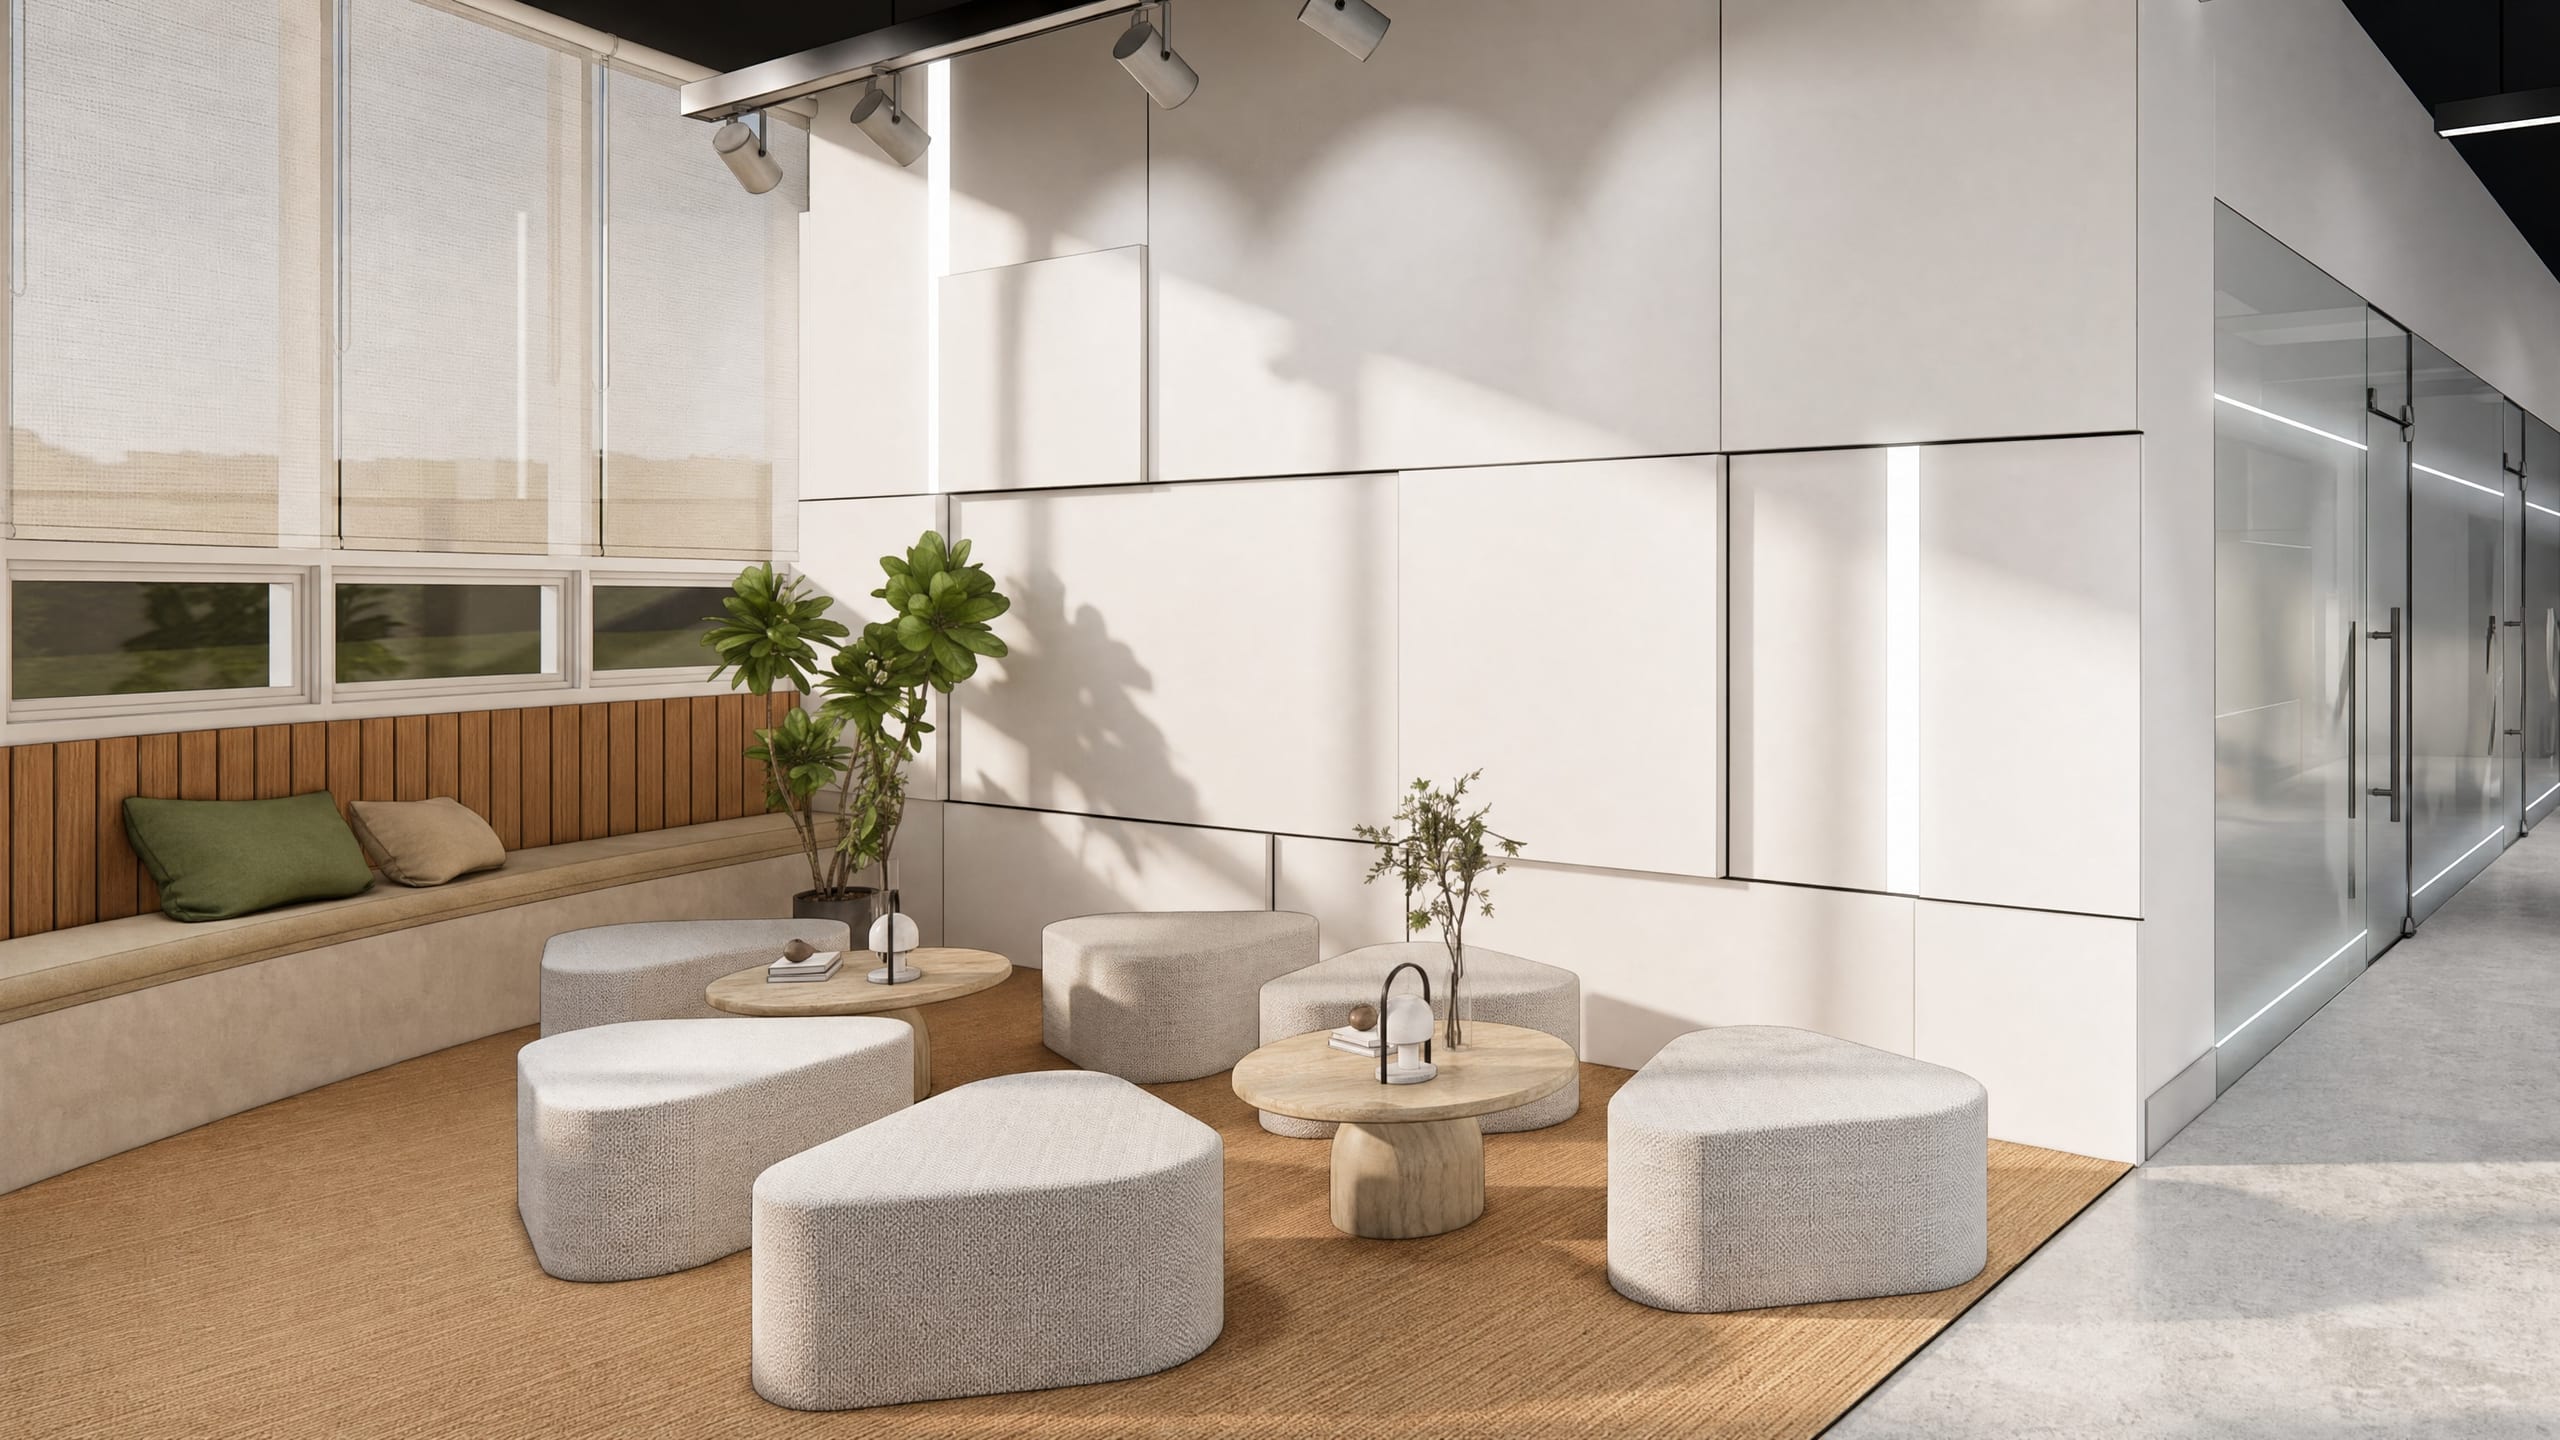
A clinic fit-out that trades the usual clinical starkness for a warmer, hospitality-inflected waiting and reception sequence.
- Typology
- Workplace
- Services provided
- Interior DesignArchitectural Design
This dental clinic interior separates a quiet, procedural back-of-house corridor from a waiting lounge designed with noticeably more warmth than clinical interiors usually allow: a built-in timber bench, layered accent lighting, and planting soften what could easily have been a purely functional space. Frosted glazing at reception filters light and movement through to the corridor without exposing the working areas, keeping the clinic feeling calm rather than institutional.
Gallery