Concrete Box House
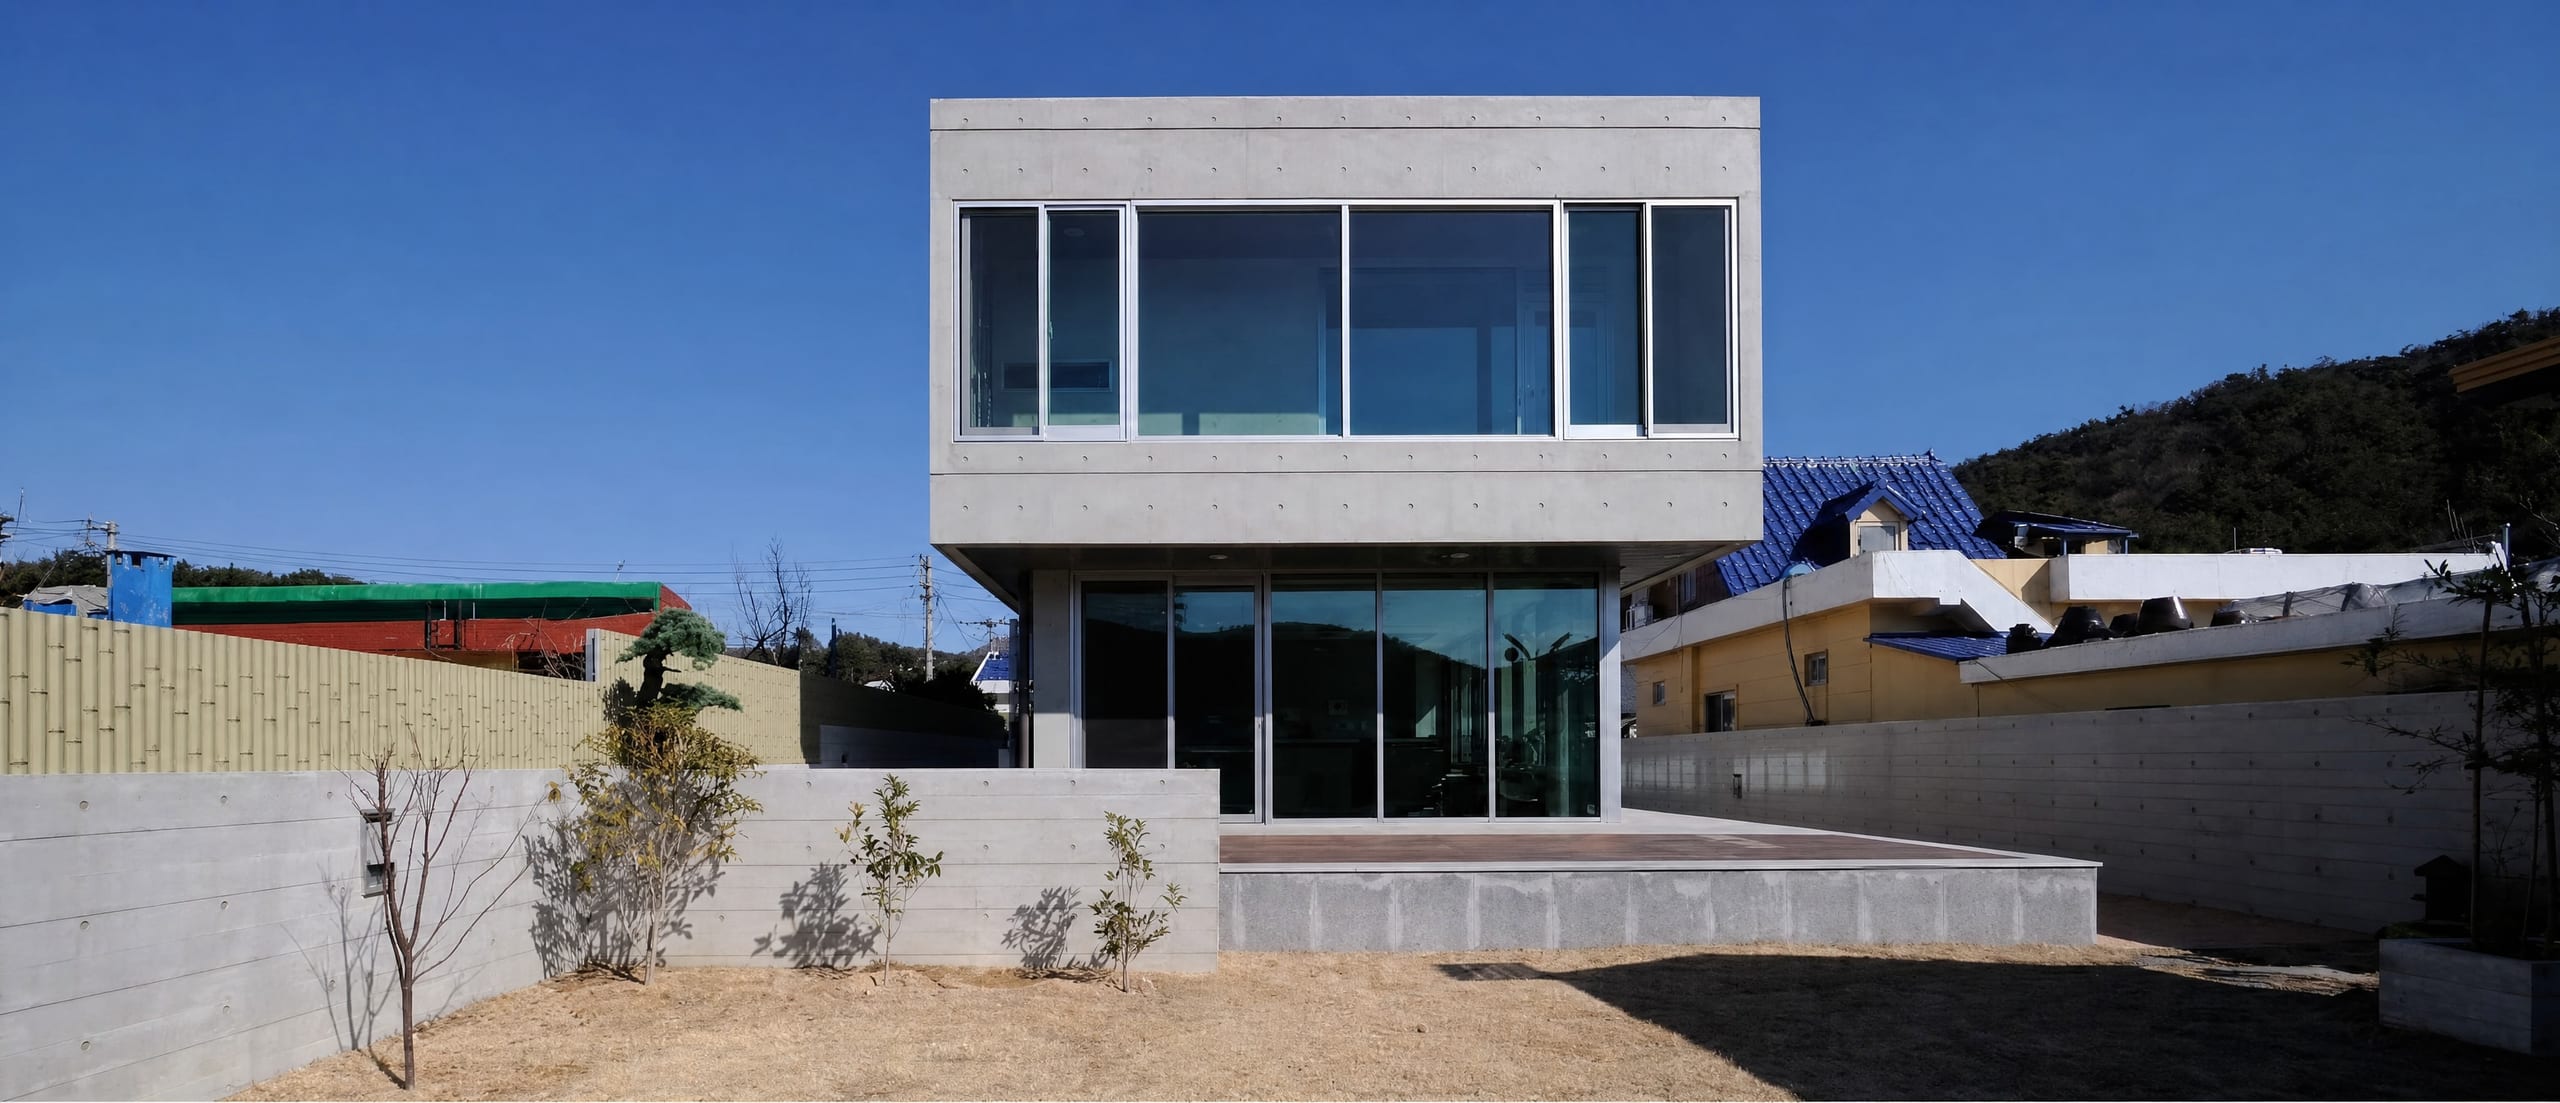
A compact, completed two-storey house whose upper floor projects forward in a single glazed corner window over the entrance.
- Typology
- Residential
- Services provided
- Architectural DesignConstruction Supervision
Built on a modest footprint, this house stacks a fully glazed upper box over a more enclosed ground floor, with the upper volume projecting out toward the street to catch a wide corner view from what would otherwise be an interior room. Photographed after handover on its finished street, the house's plain rendered surfaces and unfussy window openings show a project designed to work within an ordinary residential setting rather than stand apart from it.